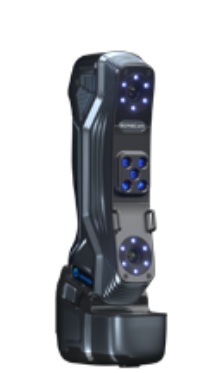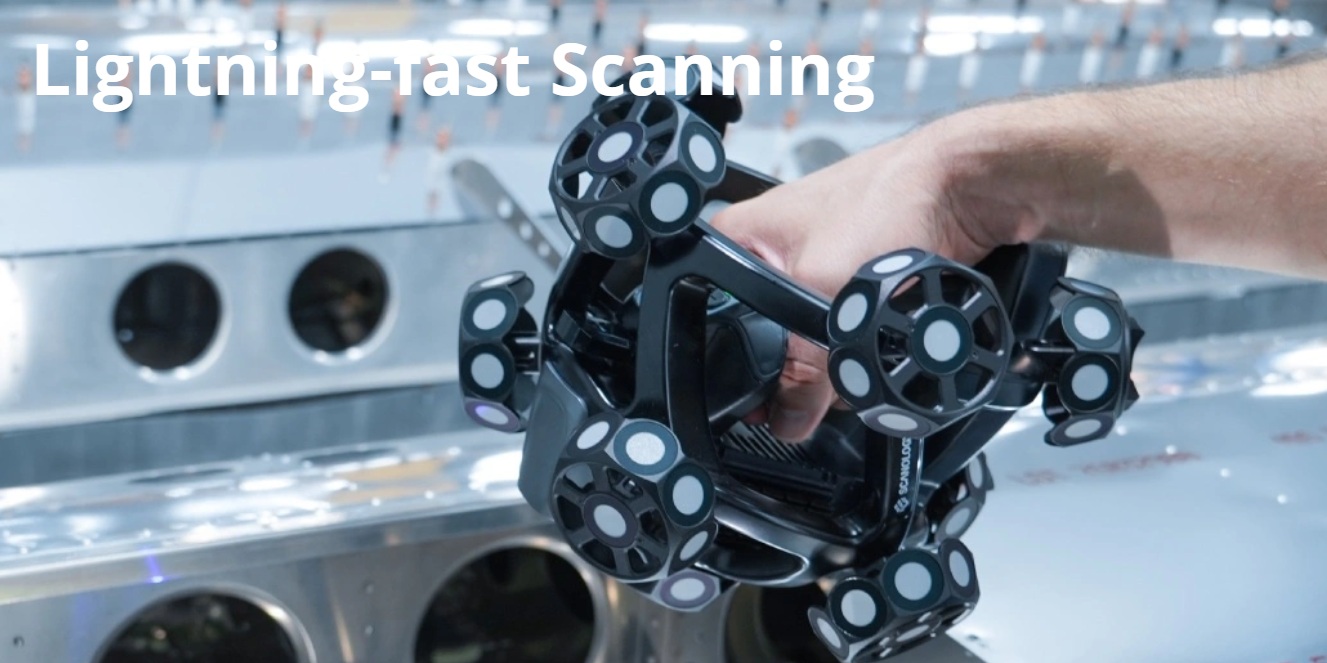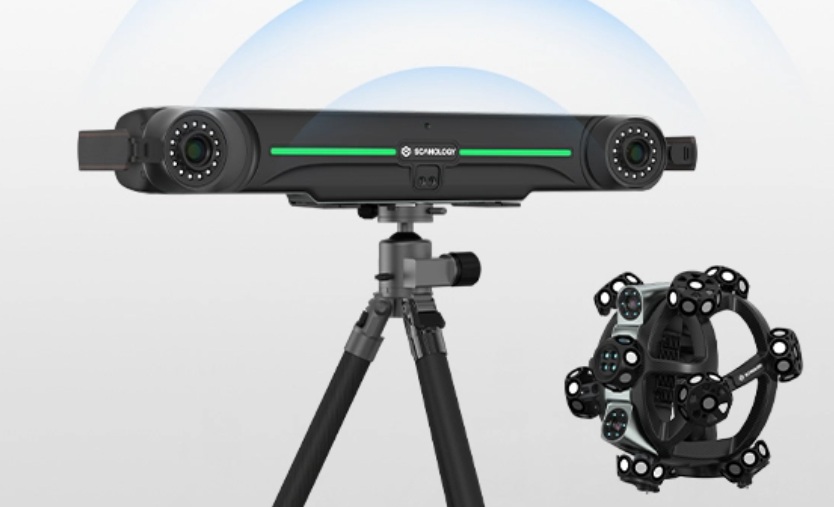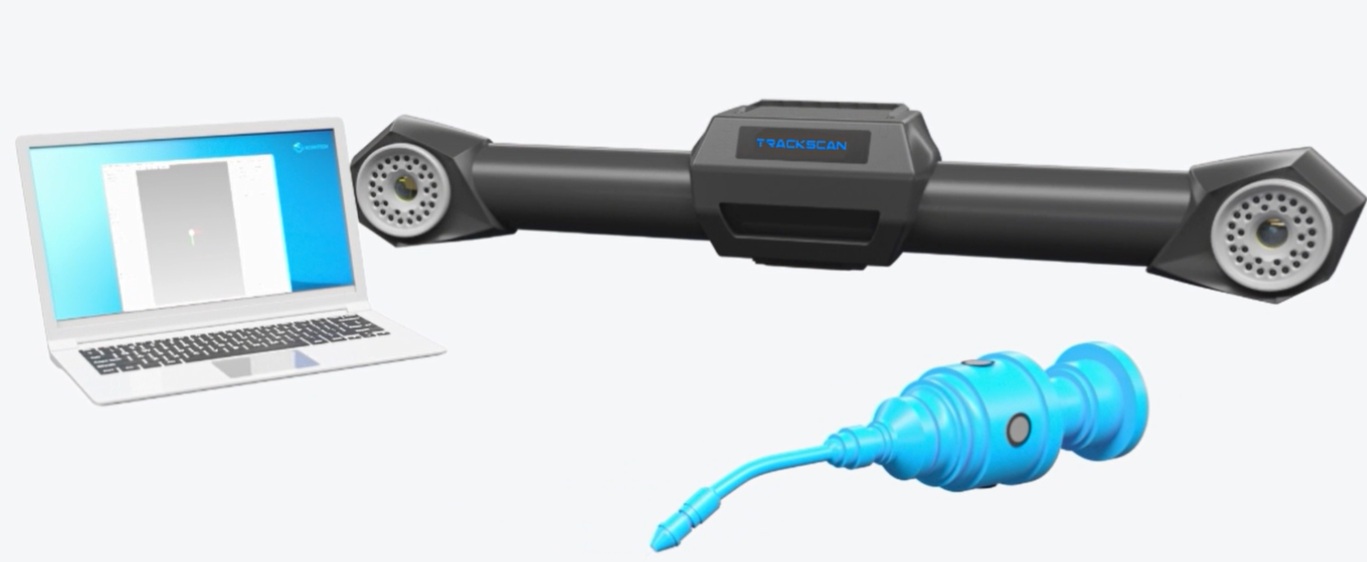


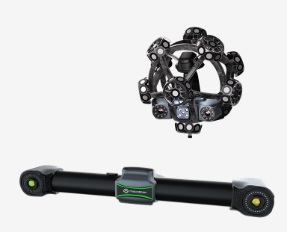
TrackScan Sharp optical 3D scanning system LONG DISTANCE AND LARGE VOLUME
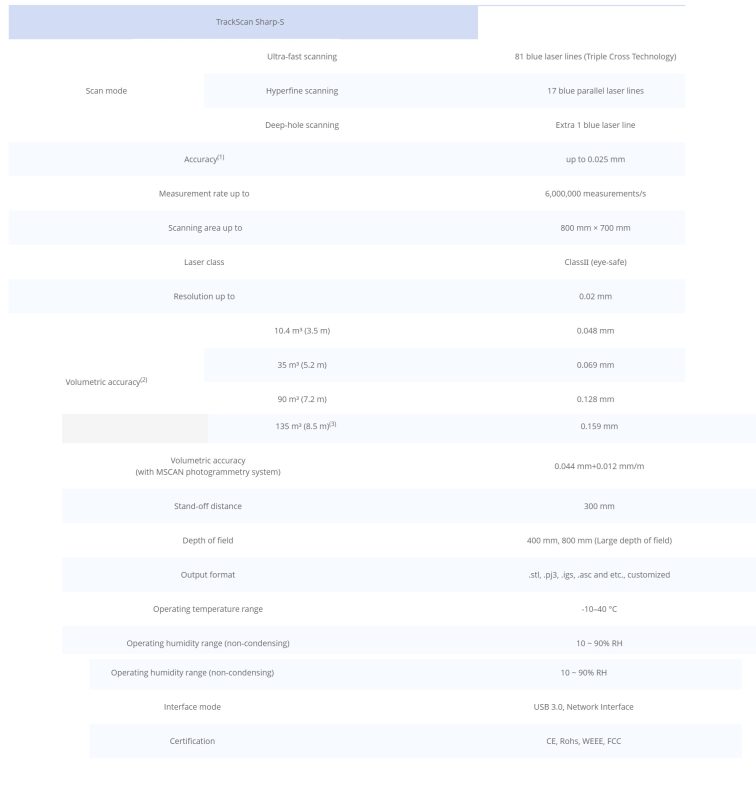
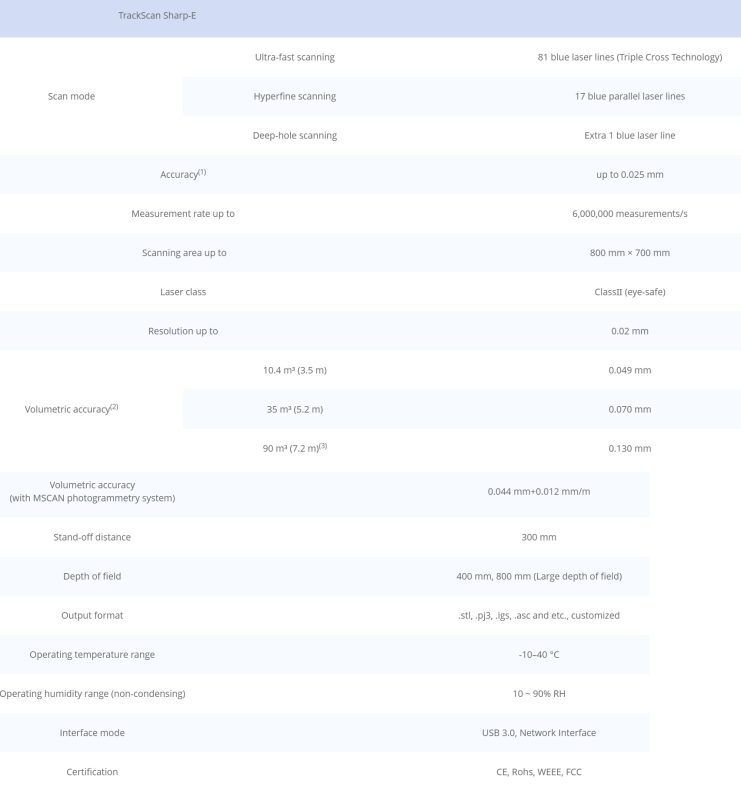
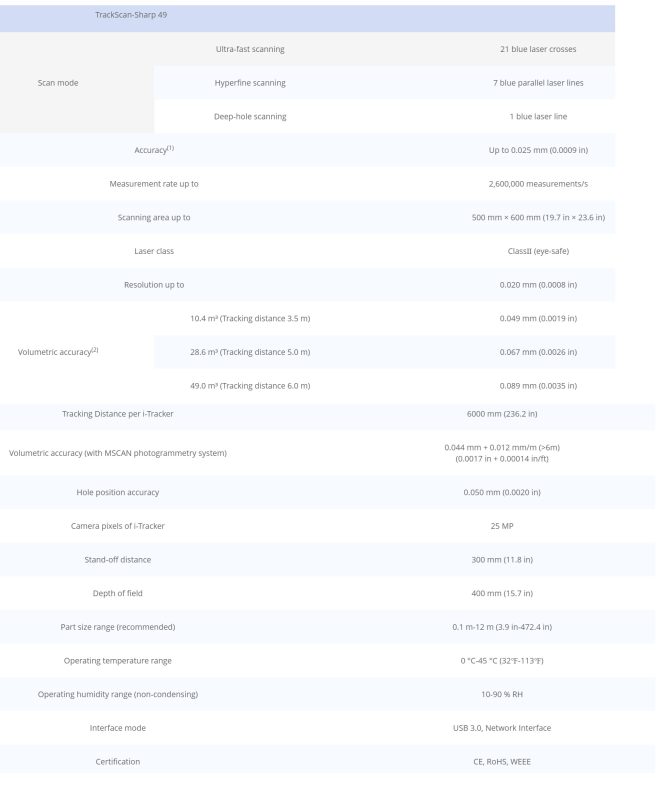
TrackScan Sharp optical 3D scanning system, engineered with 25-megapixel industrial cameras and robust onboard processors for edge computing, is specially designed for measuring large-scale parts over a long distance with high speed. It brings optical measurements to new heights by offering a tracking distance of up to 8.5 meters, a high-precision measurement range of 135 m3, enabling powerful measurement experiences.
This measurement system is highlighted by its robust performance including 99 laser lines, and a measurement rate of up to 6 million measurements/s, offering highly precise and reliable measurement results.
Moreover, as the third generation of SCANOLOGY’s technology featured by intelligent and wireless 3D scanning, TrackScan Sharp is fully battery-powered and supports wireless data transfer, which frees the user from cable constraints and allows for smooth scanning in any environment.
Read More
Software:
Reverse engineering DefinSight Mobile All-in-one 3D Digitization REVERSE ENGINEERING Mobile App
This scanner can run Polyworks Inspector Standard.
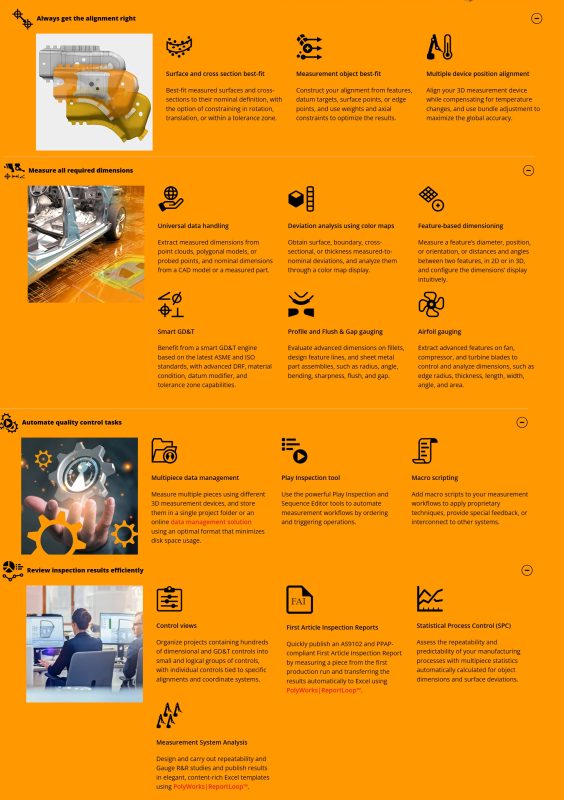
PolyWorks|Inspector™ is a universal 3D dimensional analysis and quality control software solution to control tool or part dimensions, diagnose and prevent manufacturing and assembly issues, guide assembly building through real-time measurements, and oversee the quality of assembled products by using portable metrology devices and CNC CMMs
ith just one software to master, dramatically reduce your operational costs by increasing measurement specialist competency, eliminating metrology silos, boosting employee mobility, and improving overall teamwork efficiency.
Interface with all 3D measurement devices thanks to a universal digitizing hub
Operate all portable probing devices through direct hardware plug-ins
Interface with all point cloud scanning devices through direct hardware plug-ins or measurement file import
Connect to major brands of CNC CMMs through direct drivers or I++
Integrate measurements performed with digital gauges as well as visual checks
Bring all relevant data under one roof through a universal data hub
Create inspection projects automatically from 3rd-party software measurement results and share them digitally enterprisewide with PolyWorks|DataLoop™
Import all GD&T control types from native CAD and QIF MBD files to ensure digital interoperability with the product definition processes
Measure a dimensional control of a scanned or probed object with a more accurate device and inject the measured value in the object for reporting purposes
Perform all inspection tasks with or without CAD data using a universal 3D metrology workflow
Follow the same planning process for both portable and CNC CMM metrology
Use the Play Inspection technology to execute autogenerated or user-defined measurement sequences
Leverage the 3D Control Reviewer and dynamic updateable inspection reports to implement a measurement-control-centric reporting workflow
Deploy universal inspection projects playable on any 3D measurement device
Preconfigure the measurement workflow for all your measurement devices with piece measurement templates
Predefine multiple measurement templates within one inspection project
Adapt measurement objects and sequences to different measurement principles automatically with conversion tools
Complete Dimensional Analysis and Quality Control Toolbox
At the heart of PolyWorks|Inspector lies a powerful inspection engine with parametric data handling, mathematical algorithms certified by PTB, and extensive visual and audio feedback capabilities. It allows users to extract meaningful information from their measured 3D data, automate the inspection process when more than one piece is measured, and structure the presentation of measurement results to facilitate enterprisewide digital collaboration.