



Standard Factory standard
Resolution 0.001 mm / 0.0001 mm .0001 / .00005 in
Data output(s) TLC, USB
Max. displacement speed Fast displacement: 10, 20, 30, 40 mm/s
Probing: 5, 10 mm/s
Measuring force 1.0 ± 0.2 N 0.6 ± 0.2 N
Units mm / in
Zero Fixed
Max. perm. errors Axial: 1 µm
Offset: 2 µm
Repeatability Axial: 0.5 µm
Offset: 1 µm
Remark(s) The metrological specifications are valid only for the measuring head and not for the complete system.
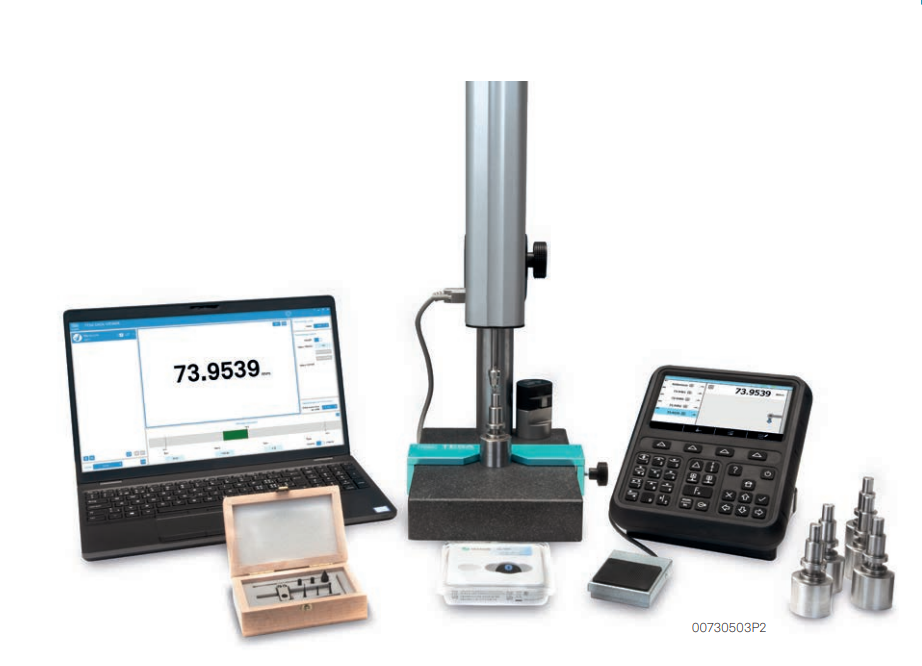
Hexagon Tesa -HITE sets
$7,200.00 – $7,900.00
Hexagon µ-HITE sets High accuracy The μltra compact turnkey solution
Read More
T00730502 echnical Data
| Application range min. | 0 mm | |
| Application range max. | 160 mm | |
| IP index of protection | IP50 | |
| Manufacturer’s designation | MU-HITE OHNE MESSTISCHGRUPPE; µ-HITE | |
| Index of protection / protection class | IP degree of protection | |
| Reading | 0 mm; 0.001 mm | |
| Reading | 0 in; 0 in | |
| Interface | Bluetooth® interface; USB interface | |
| Repetition accuracy with offset measurement pin | 1 µm | |
| Repetition accuracy with axial measurement pin | 0.5 µm | |
| Type of product | height gauge | |
| Min. measuring range | 0 mm | |
| Max. measuring range | 160 mm | |
| Unit for reading | millimetre; inch | |
| Measurement technology | digital | |
| Error limit with axial measurement pin | 1 µm | |
| Error limit with offset measurement pin | 2 µm | |
| Measurement slide movement | motorised | |
| Width of measuring column | 50 mm | |
| Depth of measuring column | 50 mm | |
| Length of stand | 300 mm | |
| Width of stand | 200 mm | |
| Height of stand | 50 mm | |
| Characteristics | preset function | |
| Standard | works standard |
Identification & Classification
| Article number | 00730502 | |
| EAN / GTIN | 7630041144321 | |
| Manufacturer number | 00730502 | |
| L-Number | L41150 85 |
Description
Version:
- Application range [mm]: 160
- Application range [in]: 14.2
- Max. permitted errors [µm]: Axial: 1; Offset: 2
- Max. permitted errors [in]: Axial: .00005; Offset: .0001
- Repeatability limit [µm]: Axial: 0,5; Offset: 1
- Repeatability limit [in]: Axial: .00002; Offset: .00004
- Execution: Motorised
- Measuring force [N]: 0,6 or 1
- Particular characteristics: The metrological specifications are valid only for the measuring head and not for the complete system.; When measuring with an offset insert, it must be positioned along the axis of the head.
Description:
µ-HITE without granite, pole and support
Feature:
- Resolution: 0,001 / 0,0001 mm; .0001 / .00005 in
- Zero: Fixed
- Coefficient of linear expansion: 11,5 x 10⁻⁶ K-1
- Material: Table: granit; Pole: hardened steel; Measuring head support: cast iron
- Dimensions: Granite: 200 x 300 x 50 mm; Pole: Ø 50 x 300 mm
- Degree of protection: Measuring head: IP50
- Panel: Screen: colour, touch, 84 x 152 mm; Keyboard: backlit
- Weight: Table + pole + support: 16,2 kg; Panel + box: 1,5 kg; Measuring head: 2,5 kg
- Data output: TLC, USB
- Functions:
- Max. displacement speed: Fast displacement: 10, 20, 30, 40 mm/s; Probing: 5, 10 mm/s
- Measuring force: 1,0 ± 0,2 N; 0,6 ± 0,2 N
- Included in delivery: SCS calibration certificate; Declaration of conformity
- Execution: Motorised
- Certification: TLC-BLE transmitter certified for countries/regions: DE, AT, BE, BG, CA, CN, CY, KR, HR, DK, ES, EE, US, FI, FR, GR, HU, IN, IE, IS, IT, JP, LV, LI, LT, LU, MT, NL, NO, PL, PT, CZ, RO, GB, SK, SI, SE, CH, TW, T
T00730503 technical Data
| Application range min. | 0 mm | |
| Application range max. | 160 mm | |
| Series | µ-HITE | |
| Manufacturer’s designation | TESA-µHITE | |
| Power supply | battery-powered; mains-powered | |
| Reading | 0.001 mm | |
| Reading | 0.0001 in | |
| Interface | TESA Link Connector TLC; USB interface | |
| Repetition accuracy with offset measurement pin | 1 µm | |
| Repetition accuracy with axial measurement pin | 0.5 µm | |
| Gauging force | 1 N | |
| Graduations | 0 mm; 0.001 mm | |
| Type of product | height gauge |
| in. measuring range | 0 mm | |
| Max. measuring range | 100 mm | |
| Unit for reading | millimetre; inch | |
| Measurement technology | digital | |
| Error limit with axial measurement pin | 1 µm | |
| Error limit with offset measurement pin | 2 µm | |
| Measurement slide movement | motorised | |
| Width of measuring column | 50 mm | |
| Depth of measuring column | 300 mm | |
| Length of stand | 300 mm | |
| Width of stand | 200 mm | |
| Height of stand | 50 mm | |
| Test certificate | yes | |
| Characteristics | HOLD function; absolute system; preset function; tolerance display | |
| Standard | works standard | |
| Weight | 20.2 kg |
Identification & Classification
| Article number | 00730503 | |
| EAN / GTIN | 7630041144338 | |
| Manufacturer number | 00730503 | |
| L-Number | L40620 100991 |
Description
Version:
- Application range [mm]: 160
- Application range [in]: 14.2
- Max. permitted errors [µm]: Axial: 1; Offset: 2
- Max. permitted errors [in]: Axial: .00005; Offset: .0001
- Repeatability limit [µm]: Axial: 0,5; Offset: 1
- Repeatability limit [in]: Axial: .00002; Offset: .00004
- Execution: Motorised
- Measuring force [N]: 0,6 or 1
- Particular characteristics: The metrological specifications are valid only for the measuring head and not for the complete system.; When measuring with an offset insert, it must be positioned along the axis of the head.
Description:
µ-HITE