



Techno Series
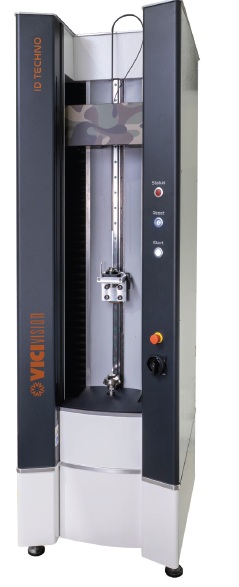
M304 TECHNO Measuring field Ø40 mm X Part capacity300 mm
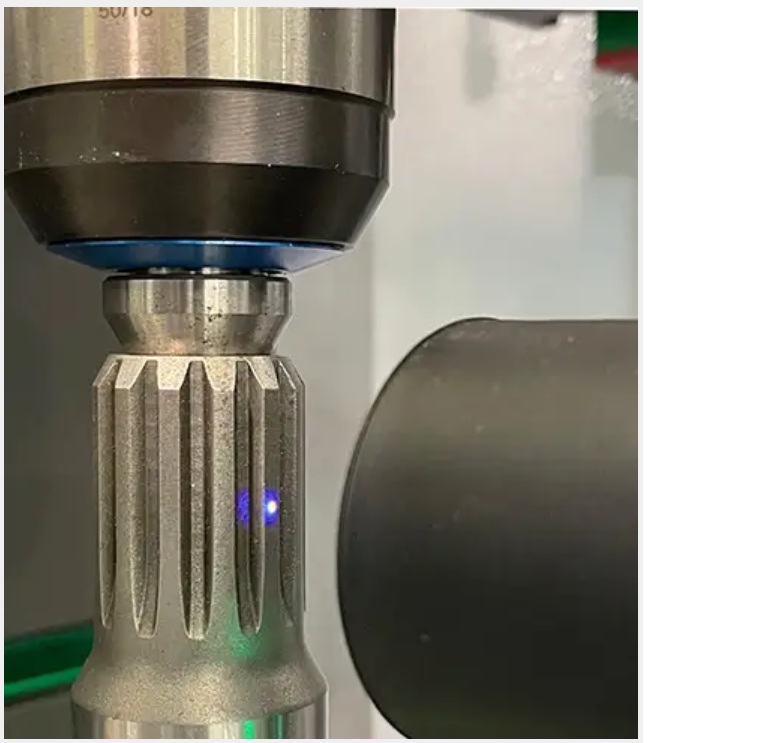
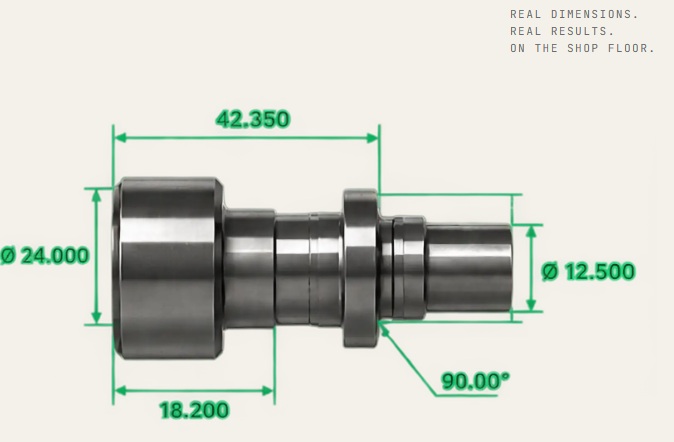
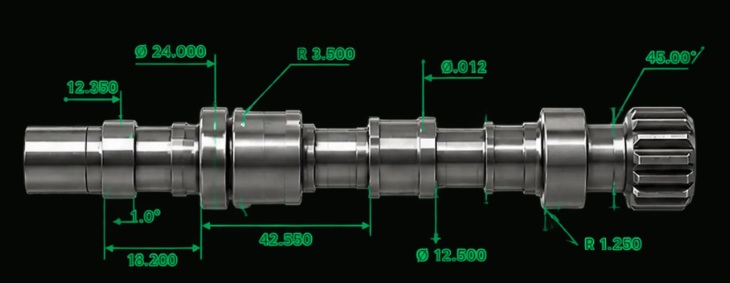
Designed for high-speed, non-contact dimensional inspection of precision turned components up to Ø40 mm × 300 mm. Optional touch-probe and confocal sensors support complex features such as keyways, undercuts and splined shafts.
M306 TECHNO Measuring field Ø60 mm X Part capacity300 mm
Designed for high-speed, non-contact dimensional inspection of precision turned components up to Ø60 mm × 300 mm. Optional touch-probe and confocal sensors support complex features such as keyways, undercuts and splined shafts.
M309 TECHNO Measuring field Ø90 mm X Part capacity300 mm
Designed for high-speed, non-contact dimensional inspection of precision turned components up to Ø90 mm × 300 mm. Optional touch-probe and confocal sensors support complex features such as keyways, undercuts and splined shafts.
M314 TECHNO Measuring field Ø140 mm X Part capacity300 mm
Designed for high-speed, non-contact dimensional inspection of precision turned components up to Ø140 mm × 300 mm. Optional touch-probe and confocal sensors support complex features such as keyways, undercuts and splined shafts.
M318 TECHNO Measuring field Ø180 mm X Part capacity300 mm
Designed for high-speed, non-contact dimensional inspection of precision turned components up to Ø180 mm × 300 mm. Optional touch-probe and confocal sensors support complex features such as keyways, undercuts and splined shafts.
M604 TECHNO Measuring field Ø 40 mm X Part capacity 600 mm
Designed for high-speed, non-contact dimensional inspection of precision turned components up to Ø40 mm × 600 mm. Optional touch-probe and confocal sensors support complex features such as keyways, undercuts and splined shafts.
M606 TECHNO Measuring field Ø 60 mm X Part capacity 600 mm
Designed for high-speed, non-contact dimensional inspection of precision turned components up to Ø60 mm × 600 mm. Optional touch-probe and confocal sensors support complex features such as keyways, undercuts and splined shafts.
M609 TECHNO Measuring field Ø 90 mm X Part capacity 600 mm
Designed for high-speed, non-contact dimensional inspection of precision turned components up to Ø90 mm × 600 mm. Optional touch-probe and confocal sensors support complex features such as keyways, undercuts and splined shafts.
M614 TECHNO Measuring field Ø 140 mm X Part capacity 600 mm
Designed for high-speed, non-contact dimensional inspection of precision turned components up to Ø140 mm × 600 mm. Optional touch-probe and confocal sensors support complex features such as keyways, undercuts and splined shafts.
M618 TECHNO Measuring field Ø 180 mm X Part capacity 600 mm
Designed for high-speed, non-contact dimensional inspection of precision turned components up to Ø140 mm × 600 mm. Optional touch-probe and confocal sensors support complex features such as keyways, undercuts and splined shafts.
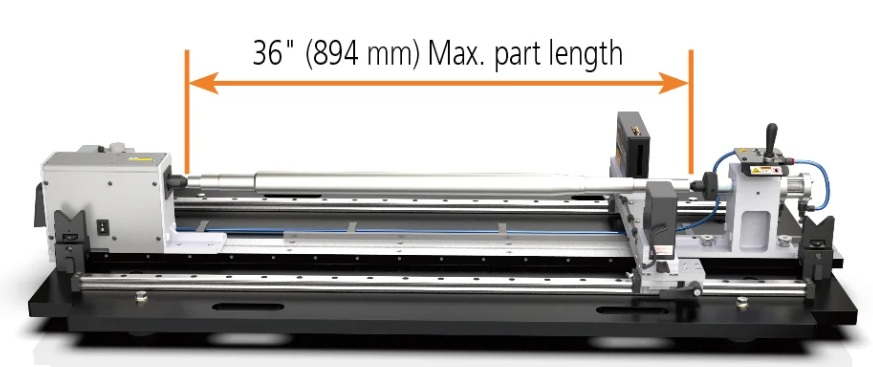
M1209 TECHNO Measuring field Ø 90 mm X Part capacity 1250 mm
Designed for high-speed, non-contact dimensional inspection of precision turned components up to Ø90 mm × 600 mm. Optional touch-probe and confocal sensors support complex features such as keyways, undercuts and splined shafts.
M1214 TECHNO Measuring field Ø 140 mm X Part capacity 1250 mm
Designed for high-speed, non-contact dimensional inspection of precision turned components up to Ø90 mm × 600 mm. Optional touch-probe and confocal sensors support complex features such as keyways, undercuts and splined shafts.
M1218 TECHNO Measuring field Ø 180 mm X Part capacity 1250 mm
Designed for high-speed, non-contact dimensional inspection of precision turned components up to Ø90 mm × 600 mm. Optional touch-probe and confocal sensors support complex features such as keyways, undercuts and splined shafts.
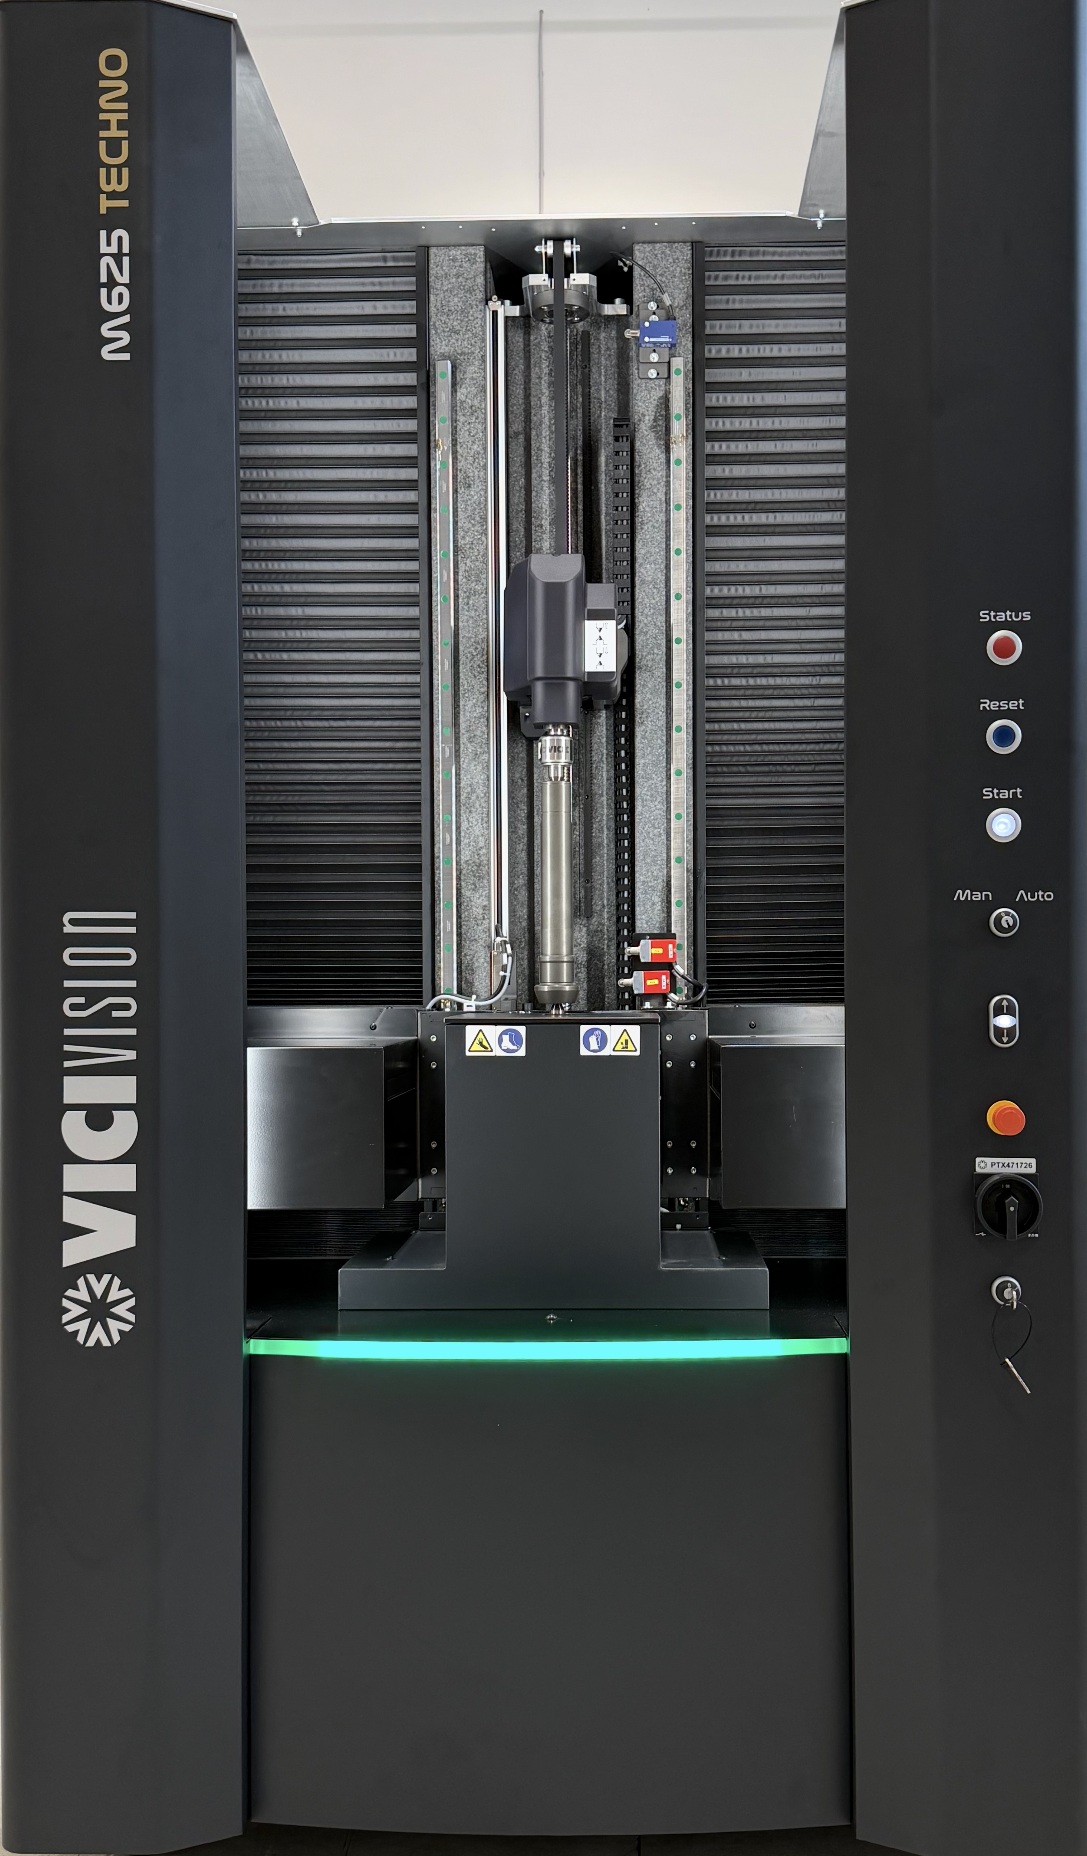
M625 TECHNO 250 mm in diameter, 600 mm in height and 200 kg in weight.
Designed for high-speed, non-contact dimensional inspection of precision turned components up to Ø140 mm × 600 mm. Optional touch-probe and confocal sensors support complex features such as keyways, undercuts and splined shafts.
M2018 TECHNO Measuring field Ø 200 mm X Part capacity 2000 mm
Designed for high-speed, non-contact dimensional inspection of precision turned components up to Ø140 mm × 600 mm. Optional touch-probe and confocal sensors support complex features such as keyways, undercuts and splined shafts.