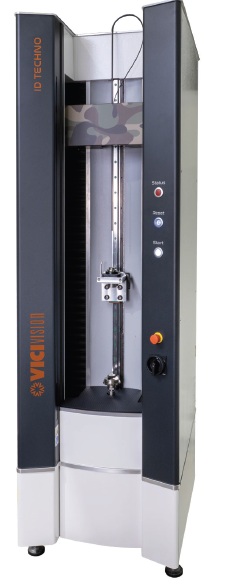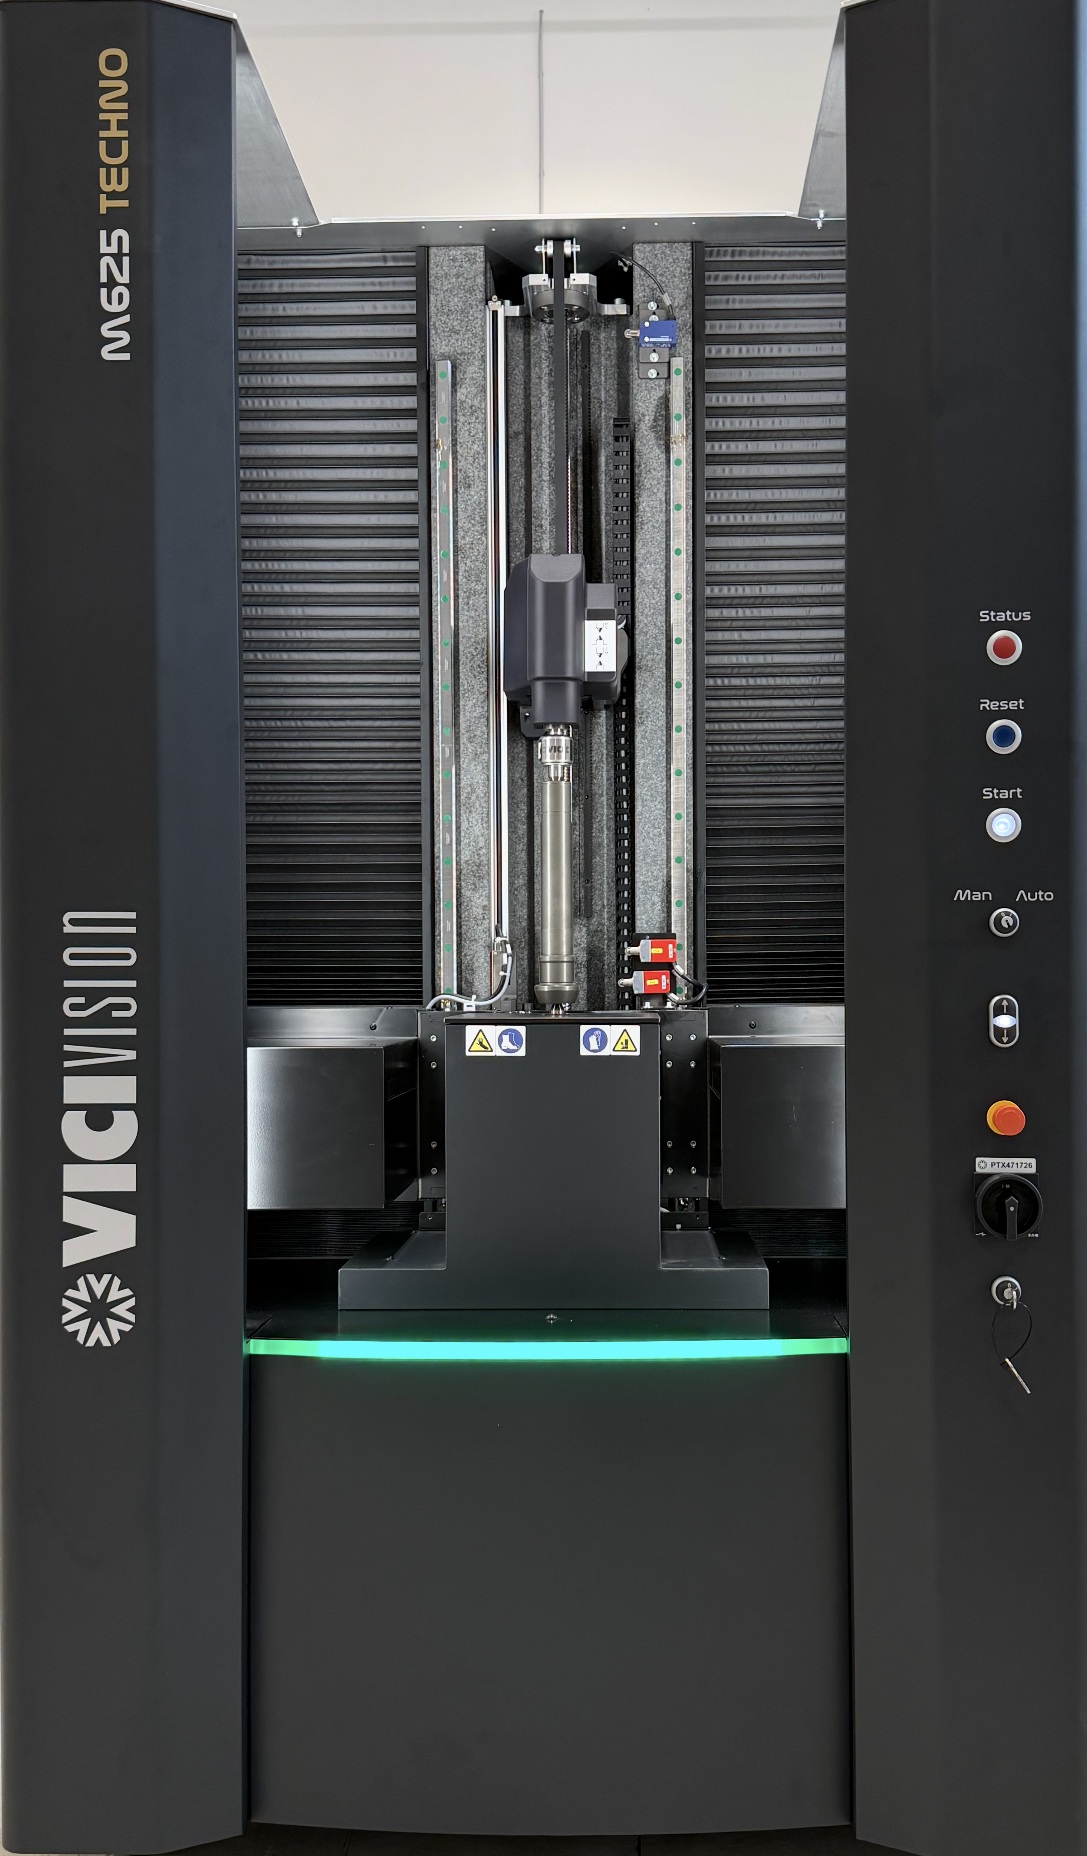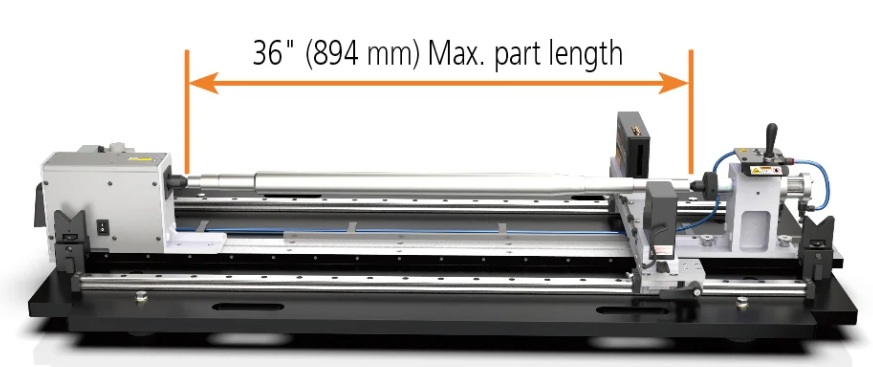





VICIVISION TECHNO shaft measuring Models ranging 40-250 mm dia. up to 2000mm Length
This measuring machine range is designed to adapt to current and future manufacturing demands. Discover the wide scope of measurement ranges offered. The modular range of the Techno series can provide the most suitable machine for your production. From 40 to 250 mm in diameter, and from 300 to 2000 mm in length. VICIVISION offers the evolution of the profile projector, a compact and quick optical comparator for shopfloor use.
Read More
Dimensional measurement
- Lengths, diameters, radii, angles
- Thread measurement
- Thread dimensions and form
- Form measurement
- Straightness, roundness, cylindricity, conicity, flatness
- Profile and freeform measurement
- Cam profiles, tolerance ranges, complex contours
- Position measurement
- Radial/axial runout, symmetry, parallelism, concentricity, coaxiality
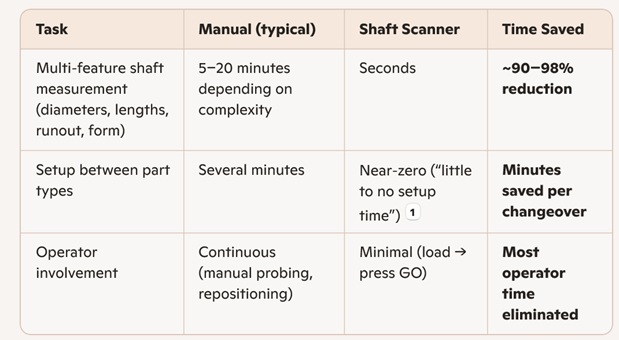
Time savings
In real production environments, this typically means:
- 5–15 minutes saved per part for complex shafts
- Hundreds of operator hours saved per year in medium‑volume production
- Near‑elimination of operator‑dependent variation, reducing rework and scrap
Manufacturers explicitly highlight that optical shaft scanners:
- “Minimize operator routes” and “reduce sources of error”
- Provide “complete measurements in seconds” with “very little training required”
VICI Overview of Models Flyer 2025
ID MEASUREMENT Vici Vision ID Techno
MEASURE THREADS AND FITITNGS
TOUCH PROBE
CRANKSHAFT MEASUREMENT ON VICI TECHNO
VICIVISION Tool Wear Compensation (TWC) function, the machine helps to correct the tool parameters,
eliminating any human transcription error
Tool-Wear-Compensation_VICIVISION_ENG
FLYER-CRANKSHAFTS-ENG Tool-Wear-Compensation_VICIVISION_ENG
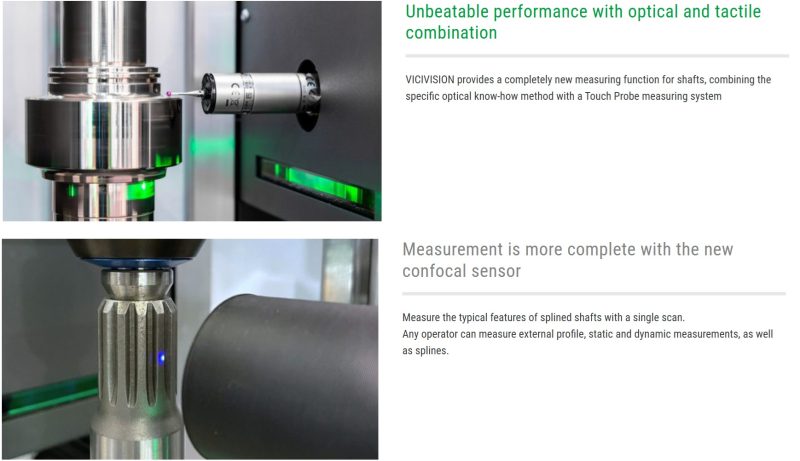
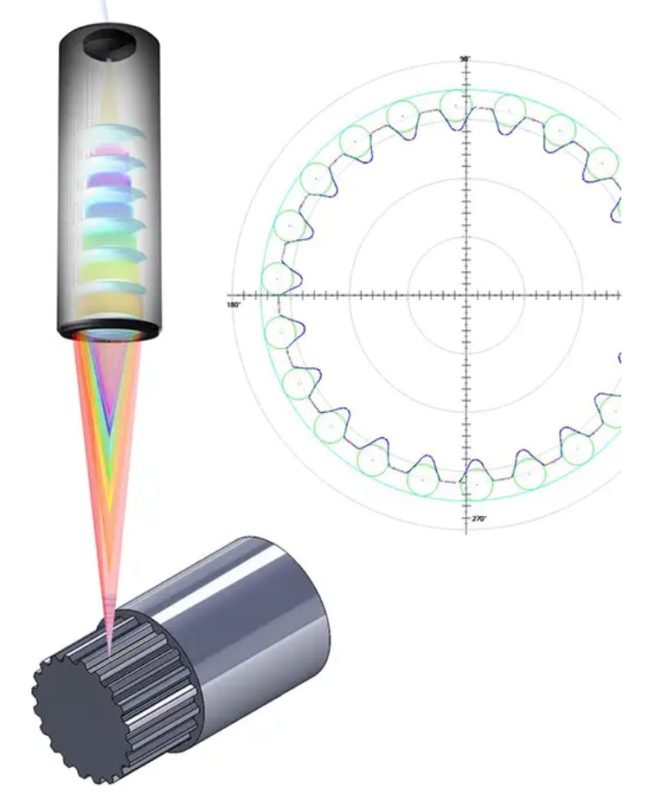
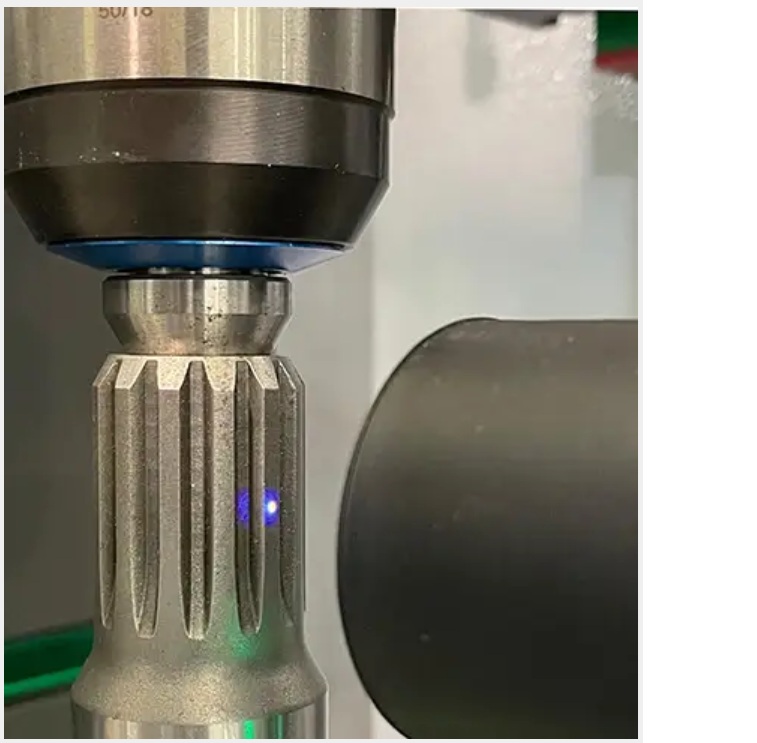
Confocal: Measure the typical features of splined shafts with a single scan
Reduce inspection time by 95%.
- Suitable for splines only
- Acquires the entire profile within 8 to 10 seconds
- Creates the spline profile, starting from the outer diameter, acquired with the camera (patented)
- Repeatability within 5 microns
- Ideal for splines with 60 – 80 micron tolerances
Availability:
- M614 Techno
- M618 techno
- M914 Techno
- M918 Techno
- M1214 Techno
- M1218 Techno